
A residential project should not be based only on how the building looks from outside. The position of rooms, movement between spaces, daylight, airflow, outdoor connections and ease of maintenance can make a significant difference to everyday living. For homes in Kerala, local weather and site conditions also deserve careful attention during the planning stage.
Residential Architect in Kannur The first step is understanding the property and the people who will use it. Plot dimensions, access roads, neighbouring buildings, natural surroundings and available open space can affect the possibilities of the design.
The homeowner’s requirements are equally important. A growing family may need additional bedrooms or flexible rooms, while someone working from home may require a quiet office area. Older family members may benefit from easy movement between important spaces.
Discussing these needs before the design begins gives the architect a clearer direction and helps avoid unnecessary changes later.
No two residential plots are exactly alike. Even properties located in the same area can have different orientations, dimensions, road access and surrounding conditions.
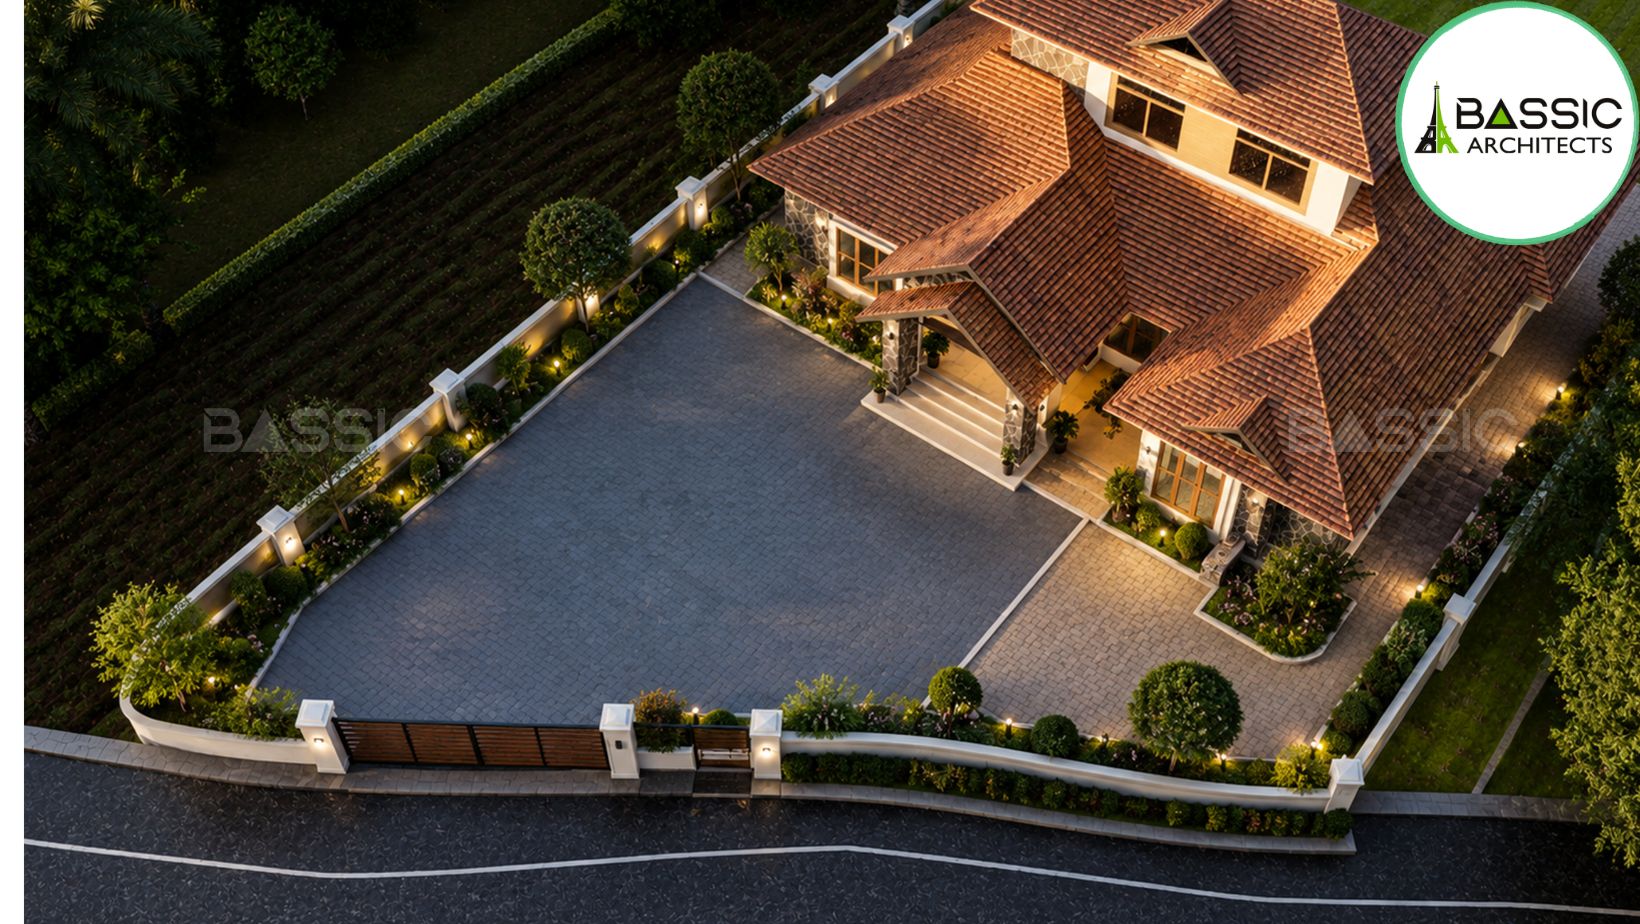
A well-planned design considers how the building sits on the plot. Entry points, parking, garden areas, service spaces and outdoor seating can be arranged according to the available land.
Sunlight and prevailing airflow can also influence the placement of windows and rooms. Instead of forcing a standard house plan onto every property, site-responsive planning allows the building to work more naturally with its surroundings.
Natural light can change the appearance and atmosphere of a home throughout the day. Properly positioned openings can bring daylight into living areas, bedrooms, stairways and other frequently used spaces.
However, simply adding large windows is not always the answer. The direction of sunlight, shading, privacy and heat gain should also be considered.
A thoughtful residential design balances daylight with protection from excessive direct sun. Shaded windows, covered outdoor areas and suitable openings can contribute to a more pleasant indoor environment.
Air movement is another important consideration for homes in Kerala. Cross ventilation can be encouraged by planning openings and internal spaces so that air can move through the house.
Room orientation, window positions, internal connections and semi-open spaces may all contribute to airflow. These decisions can be considered together rather than added as an afterthought.
The aim is to make the house comfortable for everyday use while responding appropriately to its local environment.
The interior should support the way the family actually lives. Interior Design In Kannur can address furniture placement, storage, lighting, colours, materials and the visual connection between different rooms.
For example, a kitchen can be planned around cooking habits and storage needs, while a living room can be arranged according to family activities and entertaining requirements. Bedrooms may require different levels of privacy and storage.
When interior requirements are discussed during architectural planning, the size and position of rooms can be developed with those requirements in mind. This can create a better relationship between the building structure and its interiors.
Homeowners may have very different preferences. Some may prefer clean contemporary spaces, while others may want elements inspired by traditional Kerala architecture. There may also be clients looking for a simple, minimal home or a larger modern villa.
Architects in Kannur, Kerala can develop the design direction according to the site, budget, lifestyle and preferred appearance.
The important point is that style should work alongside function. A visually impressive home still needs comfortable circulation, practical storage, appropriate room sizes and spaces that support everyday activities.
A home can change as the family changes. Children grow, work patterns change and additional requirements may appear over time.
Future-oriented planning can consider flexible rooms, additional storage, accessible circulation and possibilities for later modifications. Even when an extension is not immediately required, thinking about future use during the initial design stage can provide greater flexibility.
This approach can be particularly useful for families who expect their household requirements to change over the years.
Bassic Architects works on residential projects by considering client requirements, site conditions and practical design needs. The firm provides Residential Design, Renovation, Interior Design and Commercial Design services.
For residential projects, the design can bring together planning, functionality, comfort and visual character. Interior requirements can also be considered alongside the architectural layout so that the finished spaces work as a complete home.
The focus is on developing individual solutions rather than treating every residential project as the same type of house.
Before starting the design process, homeowners should prepare a clear list of requirements. Important points can include:
A detailed discussion at the beginning helps the architect understand what matters most to the homeowner.
A successful residential project begins by understanding the people, property and practical requirements behind the home. The role of a Residential Architect in Kannur is to bring these elements together into a considered design rather than focusing only on appearance.
From site planning and natural light to ventilation, room organisation and interiors, each decision can influence how comfortable the finished home feels. With careful planning and clear communication, homeowners can develop a residence that reflects their lifestyle while making effective use of the available site.
Bassic Architects approaches residential projects with attention to individual requirements, functional planning and coordinated design, helping create spaces intended for comfortable everyday living.